<-- style PDP --> 883 Deertail Lane, Carp - Detached for sale for $1,185,000
  • sold
  • leased

883 Deertail Lane

Carp, Ontario, K0A 1L0 - Huntley Ward (North West)

$1,185,000$000000

  • Neighbourhood

    Huntley Ward (North West)

  • Major Intersection

    Marshwood

  • Listed Since: 663 day(s)

  • Last update: 652 day(s) ago

Overview

  • Property Type

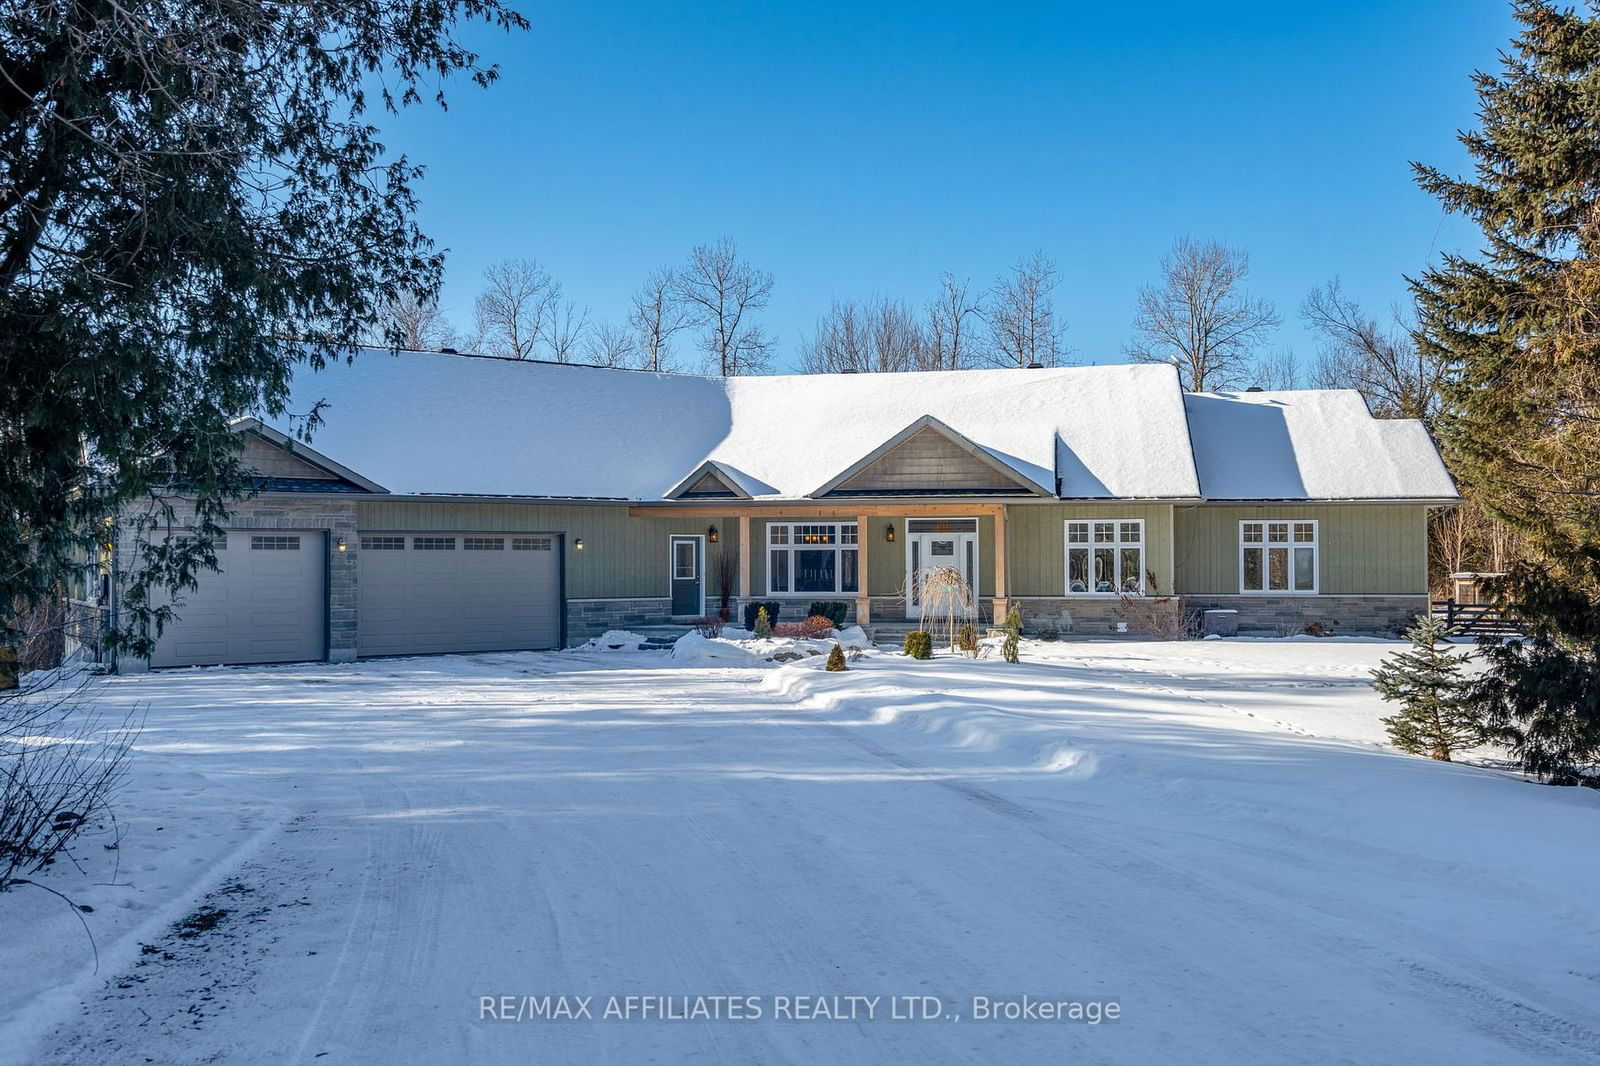
    Detached, Bungalow

  • Bedrooms

    3 + 2

  • Bathrooms

    4

  • Basement

    Fin W/O

  • Kitchen

    1

  • Total Parking

    10 (3 Attached Garage)

  • Lot Size

    53.48x157.2 (Metres)

  • Taxes

    $6,248.00 (2024)

  • Type

    Freehold

Property Description

Property description for 883 Deertail Lane, Carp

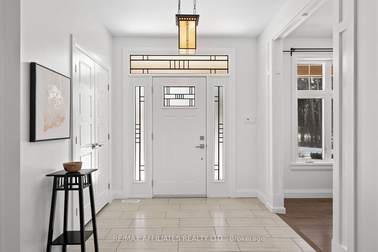
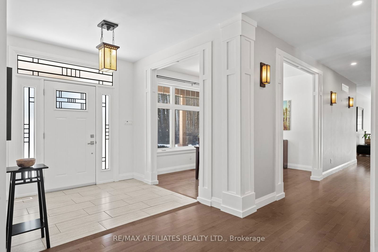
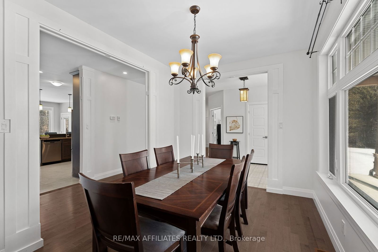
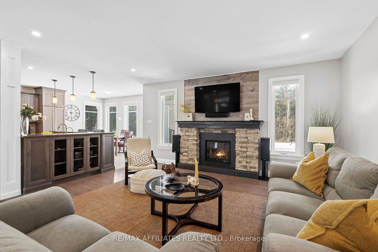
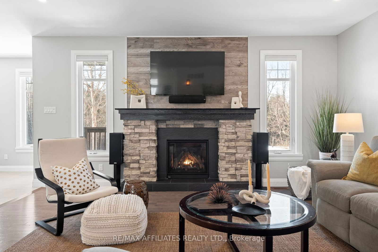
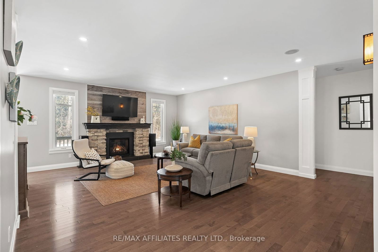
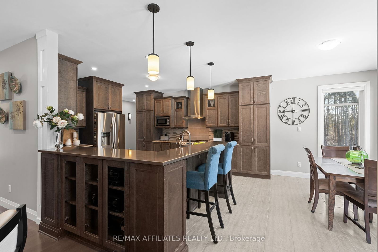
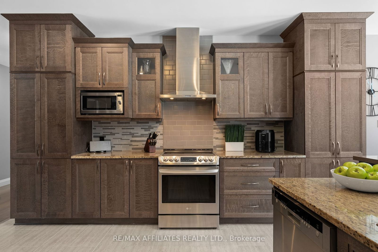
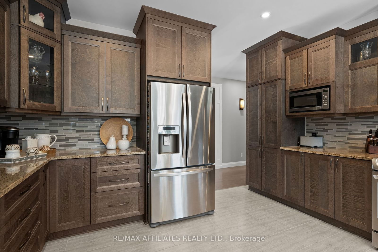
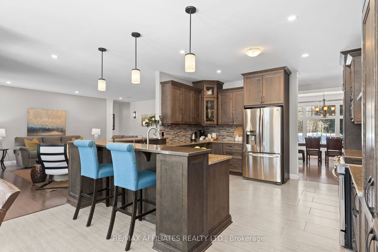
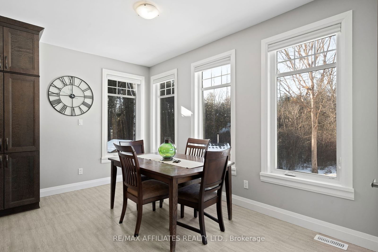
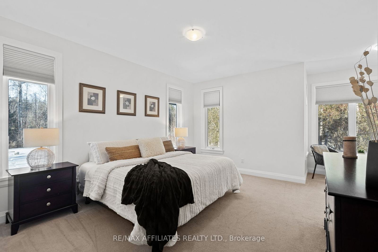
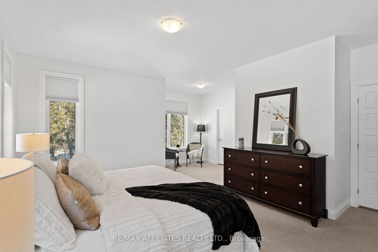
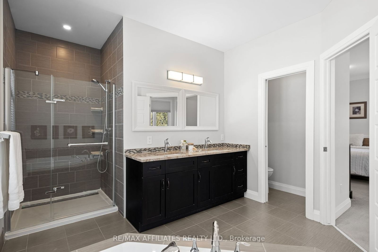
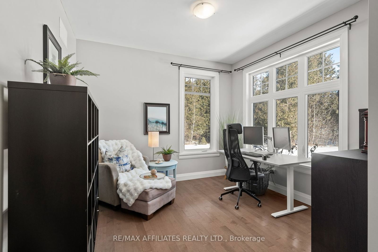
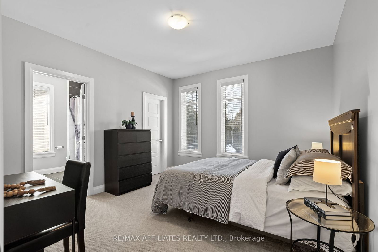
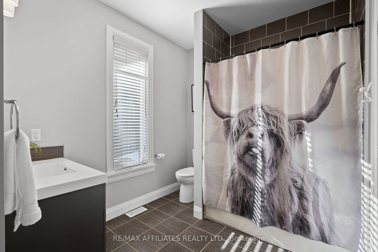
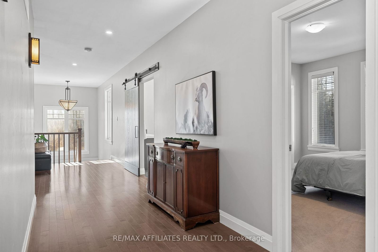
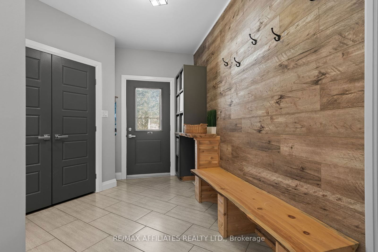
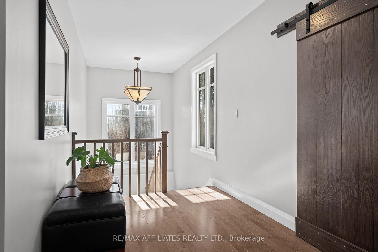
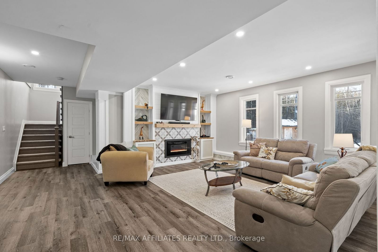
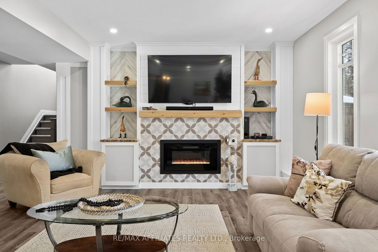
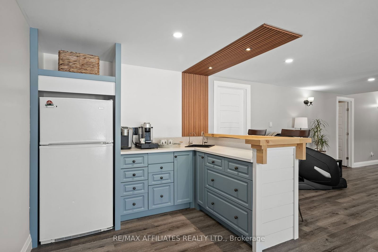
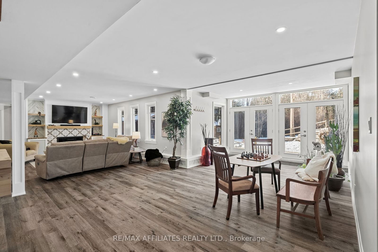
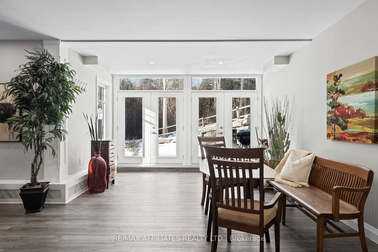
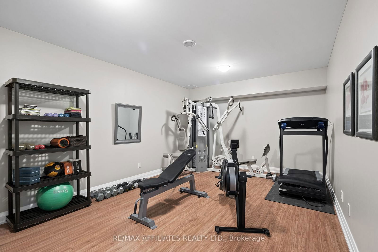
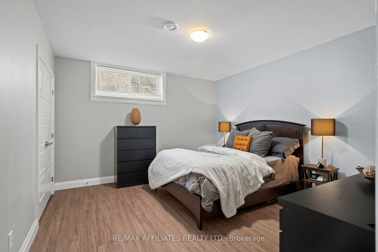
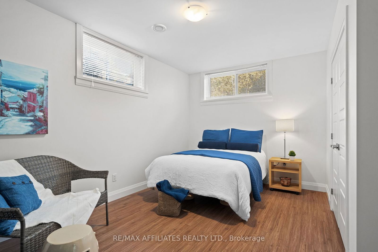
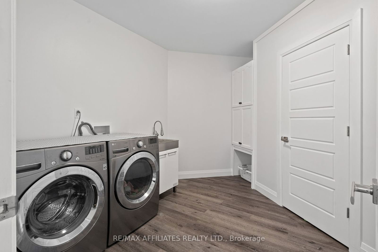
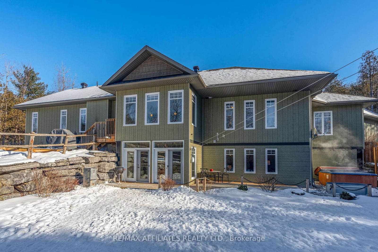
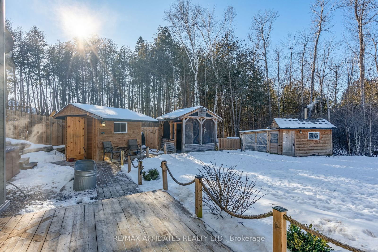
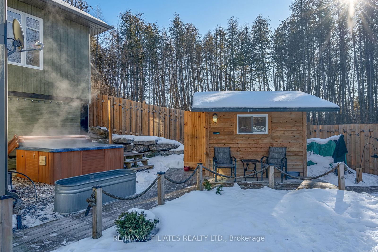
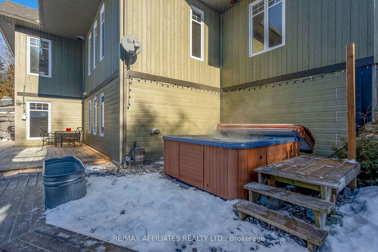
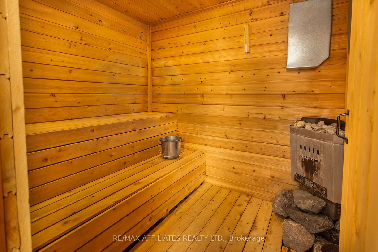
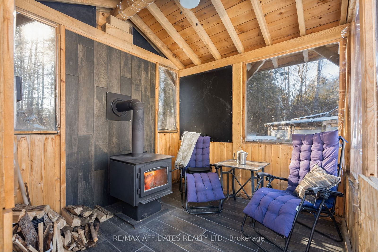
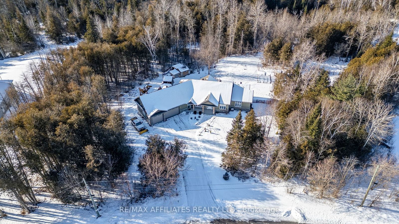
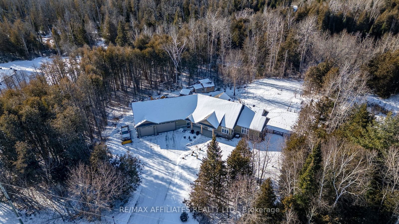
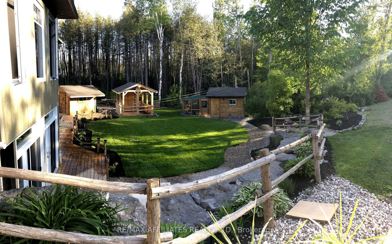
This custom built bungalow on a picturesque 4.76 acre estate lot exudes tranquility yet only moments to the 417 & short drive to the city! Trees envelope the property and the welcoming porch leads into an open bright foyer where your eye will be drawn to the stone fireplace set between large windows and the 9 ceilings. A formal dining room to the left and a home office overlook the front yard. Primary suite has sitting area, walk in closet & 5 piece ensuite. Tucked off the family room is the custom kitchen with a wall of windows in the eating area. A 3rd bedroom with walk in closet has a cheater door to a 4 piece bath. The extra wide hallway with windows in the staircase provides amazing natural light. A family entrance opens to a mudroom with built in shelves & bench, including a double closet, powder room and entrance to a triple garage! The lower level is equally as bright with a walk-out overlooking the oversized family/games room and wet bar with its slick accents. A wall of built ins on either side of the fireplace are a great focal point! Radiant in floor heat on this lower level are an added bonus to the entire home! Two more large bedrooms share another 4 piece bath and with the 9 ceiling height on this level are perfect for the added gym! Separate laundry room, large walk in closet and utility room finish this level. Stepping out on to a patio that leads to the hot tub, a cold plunge tub and a few steps to an outdoor sauna as well as gazebo with wood stove to enjoy all year round! The natural sloping landscape is complimented by a stone wall and enhances natural beauty creating a peaceful rural spa like retreat. With its versatile layout and easy access to the highway, this home checks all the boxes for a comfortable and convenient lifestyle.

Listed by RE/MAX AFFILIATES REALTY LTD.

  • MLS #

    X11935985

  • Sq. Ft

    3500-5000

  • Sq. Ft. Source

    MLS

  • Lot Irregularities

    Y

  • Year Built

    6-15

  • Pool

    None

  • Drive

    Inside Entry, Private Triple

  • Garage

    Attached, 3 spaces

  • Total Parking

    10

  • Family Room

    Y

  • Den

    Y

  • Exterior

    Stone

  • Fireplace

    Y

  • Roof

    Shingles

  • Foundation

    Poured Concrete

  • Elevator

    N

  • Water View

    n/a

  • Laundry Level

    Lower

  • Heat

    Forced Air

  • A/C

    Central Air

  • Water

    Well

  • Water Supply

    n/a

  • Sewers

    Septic

  • Central Vac

    N

  • Dining

    2.8 x 4.01 ft Main level

    Hardwood Floor

  • Living

    6.54 x 8.0 ft Main level

    Combined W/Kitchen, Open Concept, hardwood floor

  • Kitchen

    4.9 x 4.27 ft Main level

    Combined W/Family, Breakfast Bar, Family Size Kitchen

  • Breakfast

    4.27 x 2.56 ft Main level

    Breakfast Area, Eat-In Kitchen, Ceramic Floor

  • Primary

    6.1 x 5.31 ft Main level

    5 Pc Ensuite, W/I Closet, Broadloom

  • 2nd Br

    4.48 x 3.77 ft Main level

    hardwood floor, French Doors

  • 3rd Br

    4.05 x 3.56 ft Main level

    4 Pc Bath, W/I Closet, Broadloom

  • Mudroom

    3.65 x 3.27 ft Main level

    Access To Garage, B/I Shelves, 2 Pc Bath

  • Family

    10.42 x 8.66 ft Lower level

    Fireplace, Wet Bar, Heated Floor

  • 4th Br

    4.36 x 3.74 ft Lower level

    Vinyl Floor, Heated Floor

  • 5th Br

    4.34 x 3.66 ft Lower level

    Vinyl Floor, Heated Floor

  • Exercise

    5.59 x 3.75 ft Lower level

    Vinyl Floor, Heated Floor

Thinking of Selling?

Find Out Your Home’s Value in Today’s Market!

No Email or Signup is required to view your home estimate.

estimate your home value

Contact Manoj Kukreja

Sales Representative,
Century 21 People’s Choice Realty Inc.,
Brokerage
(647) 576 - 2100

Manoj profile avatar

Estimated price

Date
Price
Change
2025-01-22
$1,173,957
---

Mortgage Calculator

This data is for informational purposes only.

Mortgage Payment per month

Principal Amount

Interest

Total Payable

Amortization

Amortization

Closing Cost Calculator

This data is for informational purposes only.

Closing Cost Total for this property

Total Cash flow for purchasing this property

Down Payment(%)*
Additional information

Provincial Land Transfer Tax

Ontario Land Transfer Tax Rebate

Toronto Land Transfer Tax

Toronto Land Transfer Tax Rebate

PST on CMHC Insurance Premium

Lawyer Fees

$2,825

Government Registration Fee's

$164

Title Insurance

Closing Cost Total

Total Cash flow for purchasing this property

Provincial Land Transfer Tax

Ontario Land Transfer Tax Rebate

Toronto Land Transfer Tax

Toronto Land Transfer Tax Rebate

PST on CMHC Insurance Premium

Lawyer Fees

$2,825

Government Registarion Fee's

$164

Title Insurance

Down Payment(%)*

* A down payment of less than 20% is permitted only for first-time home buyers purchasing their principal residence. The minimum down payment required is 5% for the portion of the purchase price up to $500,000, and 10% for the portion between $500,000 and $1,500,000. For properties priced over $1,500,000, a minimum down payment of 20% is required.

Thinking of Selling?

Find Out Your Home’s Value in Today’s Market!

No Email or Signup is required to view your home estimate.

estimate your home value

Contact Manoj Kukreja

Sales Representative, Century 21 People’s Choice Realty Inc., Brokerage
(647) 576 - 2100

Manoj profile avatar

Recent Sold Listings in Huntley Ward (North West), Carp

Popular Cities